
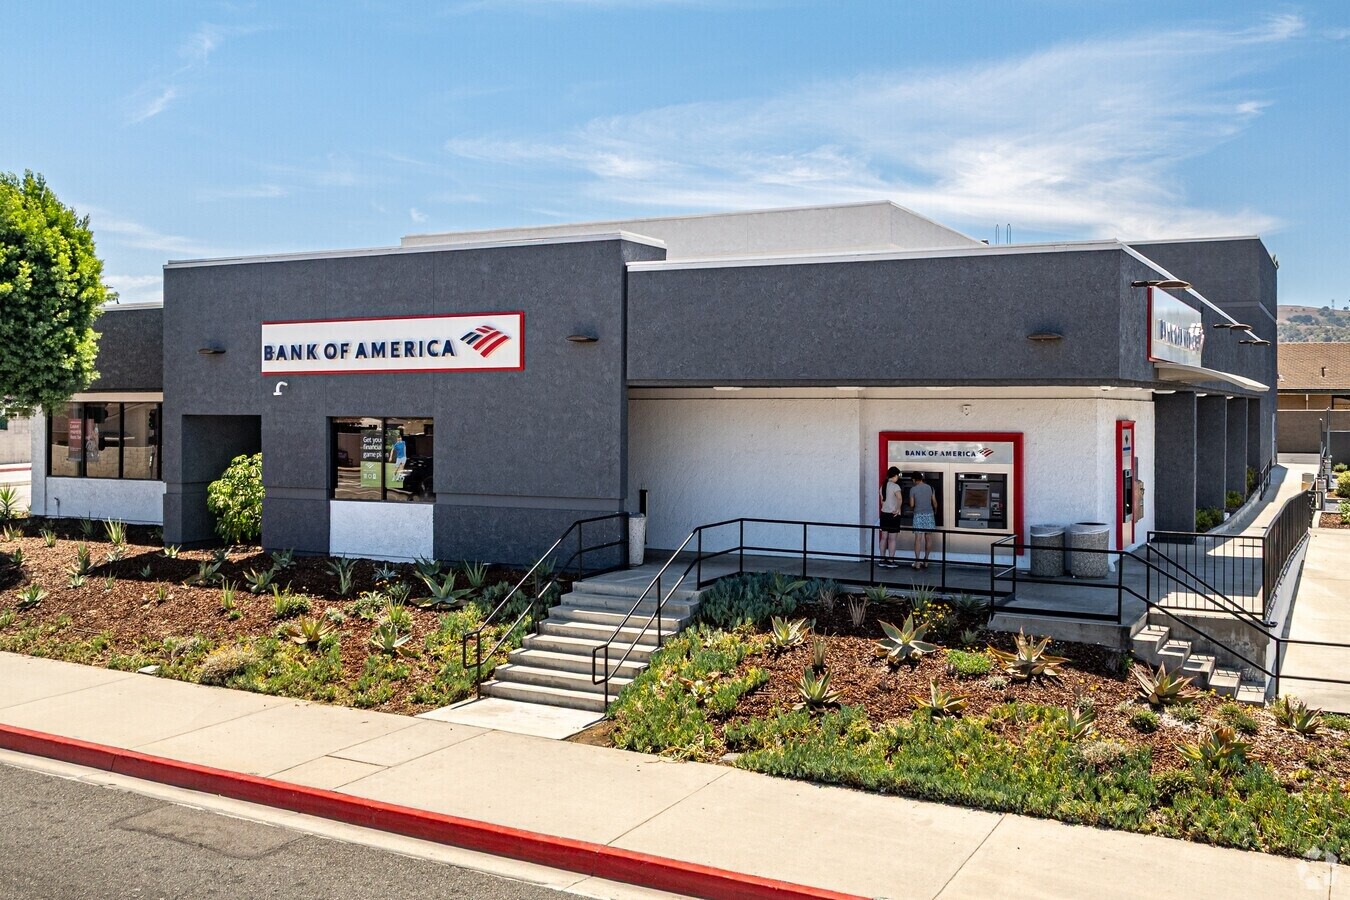
Roofing for Banks and Financial Buildings in Riverside
A bank branch is a small roof with outsized stakes. The footprint is modest, but underneath it sit a vault, a server room, and a customer floor where even a minor drip becomes a closed lobby and an incident report. Add the fact that these buildings are among the most visible commercial structures in any Riverside shopping center, parked right at the street with a lit sign and a drive-through, and the roof has to be both watertight and presentable. We scope branch and financial-building roofs around that combination: high visibility, sensitive operations below, and an access protocol that most contractors never deal with.
Riverside concentrates these buildings along its retail and office spines. National branches and regional credit unions line Magnolia Avenue and the Tyler Street corridor near the Galleria, downtown holds the older financial offices near the county and federal courthouses around Main Street, and the Hunter Park and Sycamore Canyon employment areas carry back-office and operations buildings for financial services firms. Many branches are pad buildings inside larger centers, which means our access, staging, and noise plan has to respect the neighboring tenants as much as the bank itself.
The Drive-Through Canopy Is the Weak Point
On a retail bank, the single most reliable source of chronic leaks is the drive-through canopy where it meets the building. That connection sees thermal cycling, vehicle exhaust and wash overspray, and differential settlement as the canopy and the main structure move independently, and standard wall flashing simply is not built to take that abuse over the long run. We treat the canopy-to-building transition as its own flashing item, separate from the field membrane, and where it shows deterioration we re-detail it for the movement it actually experiences. Replacing the field membrane alone never fixes a canopy leak, and we say so before the work starts rather than after the next storm.
More Penetrations Than the Footprint Suggests
A small bank roof is rarely a simple one. Drive-through canopy transitions, ATM kiosk enclosures, a generator transfer-switch room with rooftop exhaust, and precision cooling units for the server room all create discrete flashing requirements crowded onto a compact roof. Each one is detailed individually. On the older Magnolia Avenue branches in particular, decades of small mechanical additions tend to accumulate into a roof with far more transitions per square foot than the building's size implies, and we inventory all of them before pricing.
High-Visibility Flat Roofs
Because branches sit at the front of their centers with the parapet edge in plain view from the road, the visible edge metal, coping, and any street-facing roof line are finished to look deliberate. Riverside's long sun exposure is hard on edge metal and sealants, and a faded or lifting parapet edge reads as neglect on a building whose whole job is to project stability. We treat the visible perimeter as part of the scope, not an afterthought.
Small Roofs, Tight Drainage
A compact bank roof gives water nowhere to go, which makes drainage a sharper problem than the footprint suggests. With limited area, even a slightly under-sloped section or a single blocked drain backs up fast during Riverside's concentrated winter storm bands, and that water is sitting directly over a vault or a server room. We check the existing slope, drains, and overflow scuppers on every inspection, add or correct overflow drainage where it is missing, and where the deck has settled into a low spot we tackle it with tapered insulation rather than trusting a single primary drain to clear a storm. On a building this small with this much underneath it, the margin for a ponding failure is thin, so we design the drainage to clear the worst day, not the average one.
Security and Business-Hours Scheduling
Financial buildings shape the roofing scope through security more than almost any other property type. Contractor badging, escort requirements near vault-adjacent areas, and camera documentation of crew activity are standard, and we build that coordination into the bid schedule and crew credentialing rather than letting it surface as a surprise after signing. The work itself concentrates tear-off and installation into off-hours and weekends, with daily dry-in confirmed before the lobby opens. We coordinate with the branch manager and corporate facilities on work windows, noise limits during customer hours, and any escort needed for roof access. Where a building has an active vault below a work zone, we locate it from the drawings ahead of time and sequence that roof area into approved windows so no vault operation is affected by vibration or access changes.
Many institutions own multiple branches under a centralized real-estate structure, and we work inside those preferred-vendor and national-account frameworks for portfolio accounts. For the community banks and credit unions managing individual Riverside properties, we work directly on the same documentation and scheduling terms.
Bank and Financial Building Roofing Questions
How do you schedule around bank operating hours?
We concentrate active tear-off and installation into off-hours and weekends, with daily dry-in confirmed before the branch opens. Work windows, noise limits during customer hours, and any security escort for roof access are coordinated with the branch manager and corporate facilities up front.
How do you handle the drive-through canopy connection?
As its own flashing item, separate from the field membrane. The canopy-to-wall transition is evaluated on its own and, if deteriorated, re-detailed for the differential movement it sees. This is the most common branch leak source and it is never solved by replacing the field membrane alone.
What documentation do financial institutions require?
Typically insurance certificates and license verification before mobilization, a pre-construction safety plan, daily work and dry-in reports, manufacturer warranty registration in the owner's name, and a final permit and inspection package. We work within each institution's vendor-management process for approved-contractor registration.
Can you work over active vaults or security-sensitive areas?
Yes. We locate vault rooms from the building drawings before mobilizing, sequence those roof zones into approved windows, and confirm with the security team that no active vault operation is affected by vibration or temporary access changes.
Do you handle multi-site bank roofing programs?
Yes. Whether a regional bank with twenty branches or a national institution with locations across California, we provide standardized scoping, documentation, and pricing across the portfolio with a single project-management contact for the corporate facilities team.
Get a Riverside Bank Roof Scope
From the branches along Magnolia and Tyler to the financial offices downtown and the operations buildings in Hunter Park, we will walk the roof, document the canopy transition and every rooftop penetration, factor in your security access requirements, and hand back a plan that keeps the building dry, presentable, and open for business.