
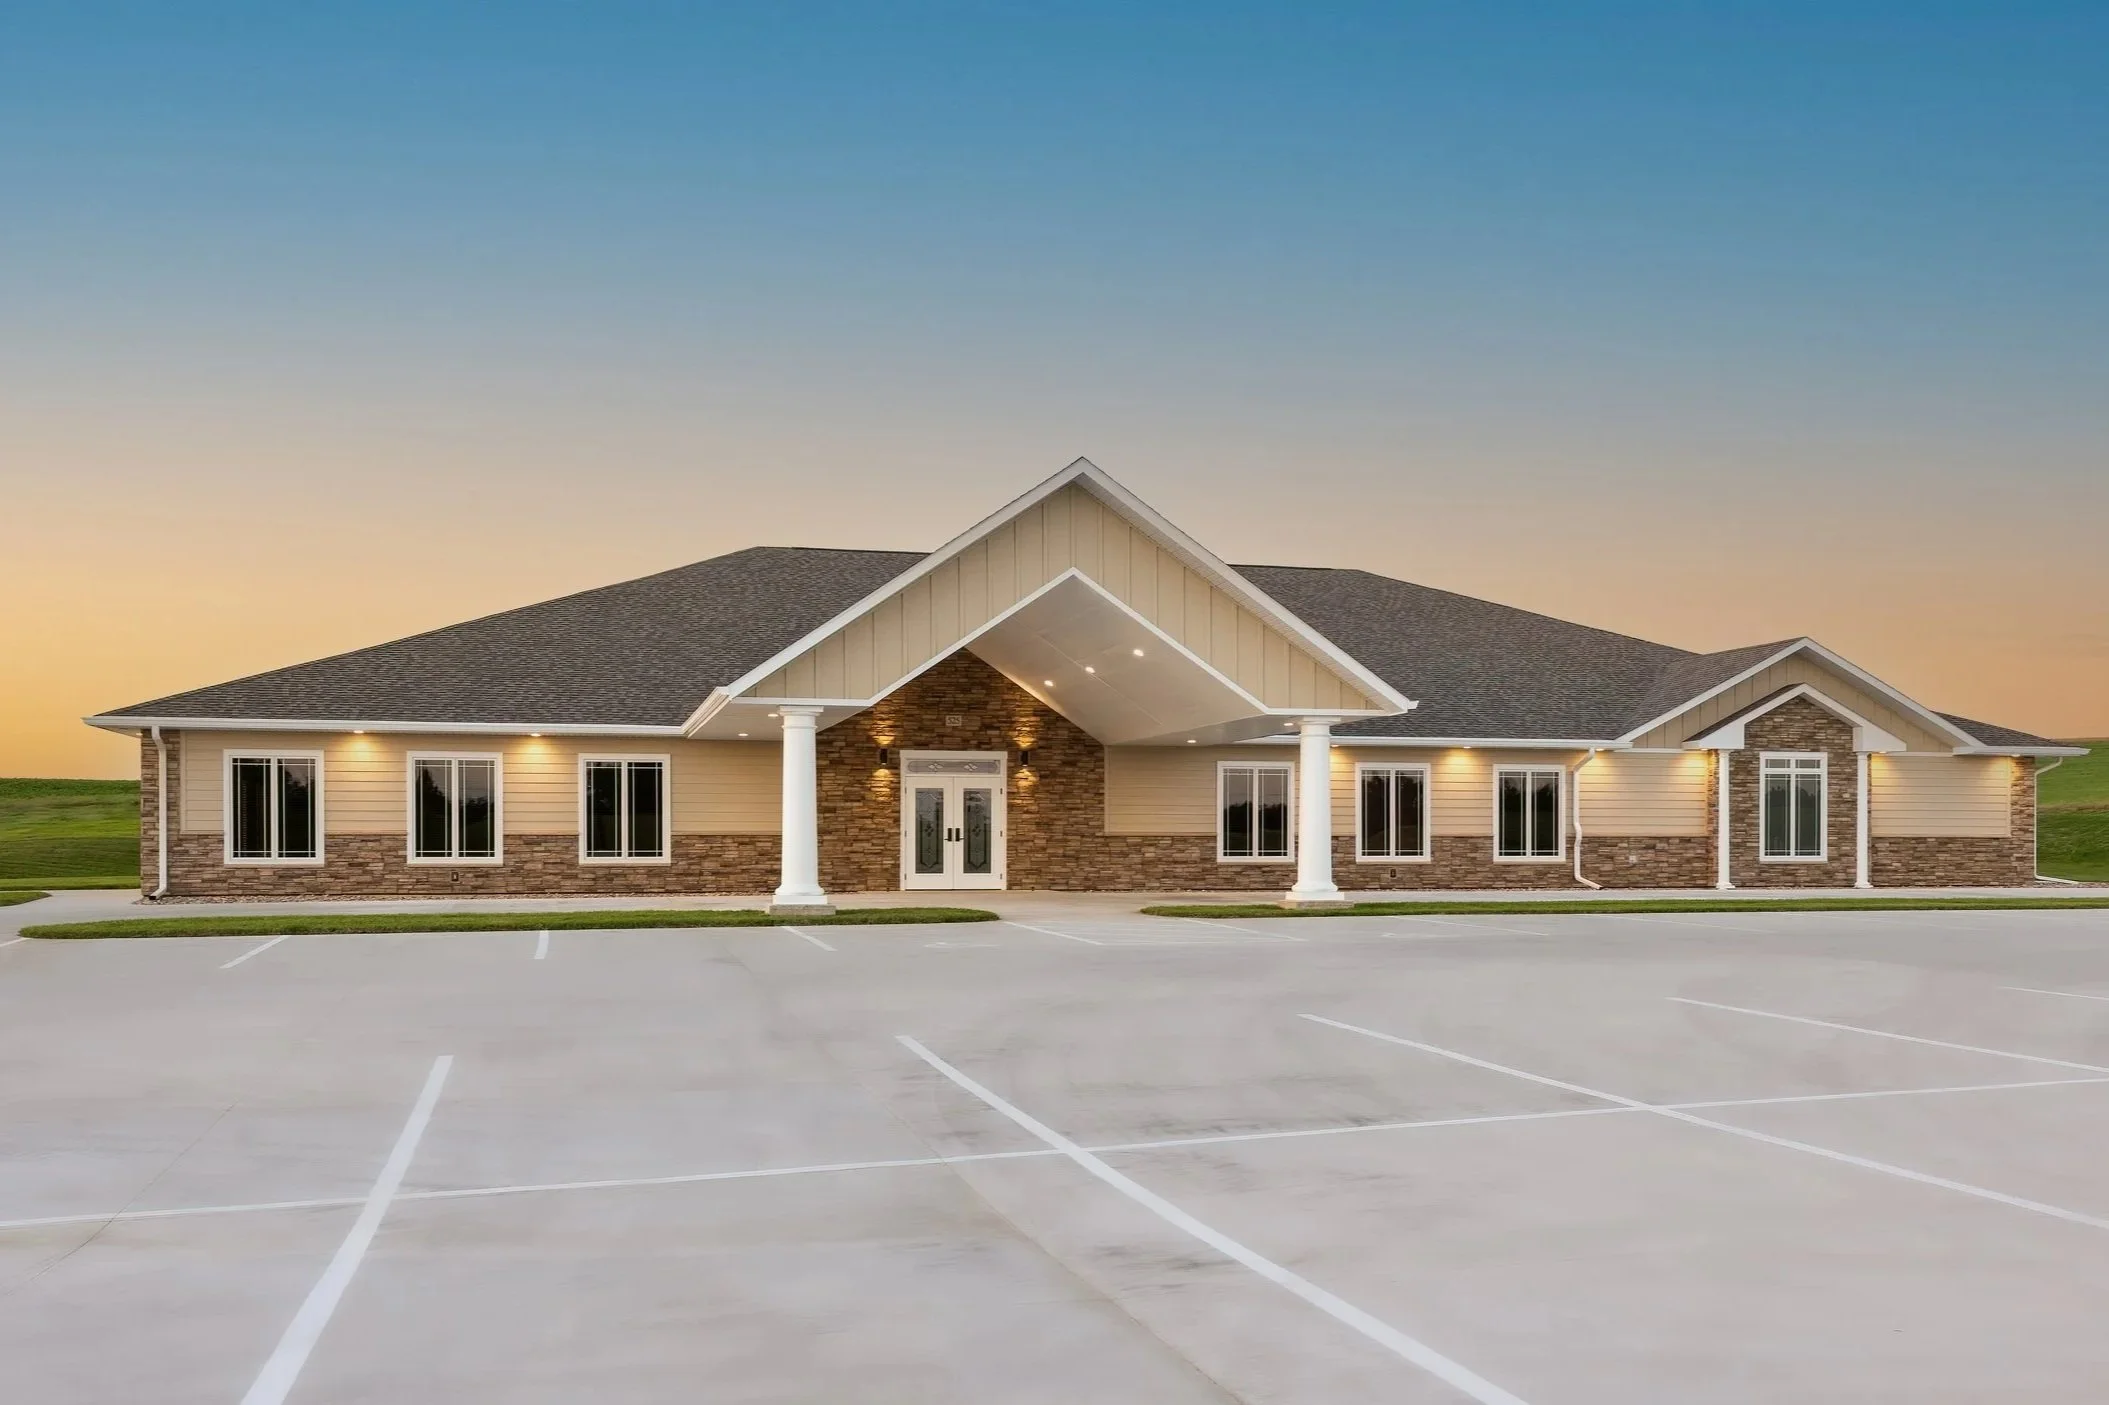
Roofing for Funeral Homes and Mortuaries in Riverside
A funeral home is one of the few commercial buildings where the calendar belongs to the families, not the contractor. Visitations run into the evening, services land on short notice, and the chapel has to look composed every single day it is open. We treat roofing on a Riverside mortuary the way the staff treats a viewing room: planned in advance, kept quiet, and finished without a trace of disruption left behind. Many of the funeral homes we look at sit along Magnolia Avenue, near the historic Olivewood and Crestlawn grounds, or on the older blocks east of downtown where the buildings have served the same neighborhoods for generations.
Riverside gives this work a particular backdrop. The funeral and memorial trade here is anchored to long-established cemeteries and to a population spread across the city's core and out toward Arlington and La Sierra, which means many homes draw families from a wide radius and keep a heavy weekend schedule. Add the Inland Empire's long dry summers followed by concentrated winter storm bands off the Pacific, and a roof that looks fine in August can reveal every weak seam the first time a December atmospheric river parks over the 91 corridor. We scope for that swing rather than for the day we happen to be standing on the roof.
What Makes a Mortuary Roof Different
The single detail that separates this building type from any other is the preparation room. Embalming and prep spaces run under negative pressure to keep formaldehyde and other vapors contained, and the rooftop exhaust that maintains that pressure cannot be shut off for our convenience. Before we touch a roof, we locate the prep-room exhaust stack, treat the flashing around it as its own scope line, and confirm with the director that exhaust stays live through every phase. Capping or blocking that stack to make tear-off easier is not on the table.
The chapel is the second defining feature. Funeral chapels are frequently built as clear-span rooms, forty to sixty feet across with no interior columns, the same low-slope long-span geometry we see on sanctuaries. Spans like that move under wind uplift, and they need a fastening pattern and membrane chosen for the real deck underneath, not a generic flat-roof detail. Where the deck is wood, we confirm load capacity before we add insulation thickness; where it is steel, we want fastener pull-out numbers before anyone writes a specification.
Older Riverside funeral homes carry a third quiet risk. Many were built up with multiple layers of asphalt roofing on wood or lightweight concrete decks decades ago, and a surface that still sheds water can hide saturated insulation underneath. We core-sample and run a moisture survey before recommending a recover, because adding a new membrane over wet board only seals the problem in place and shortens the life of everything above it.
The Porte-Cochere and Covered Entry
Almost every funeral home in Riverside has a covered drive where families are received out of the sun or rain. That porte-cochere is where leaks show up first and where they matter most, because it is the first thing a grieving family walks under. The canopy-to-wall transition and the canopy's own drainage are evaluated on their own at every inspection we run. These connections flex with temperature and settle independently from the main building, which is exactly why standard wall flashing tends to fail there and why we detail them as separate items.
Appearance and Quiet Are Part of the Spec
On most commercial roofs nobody cares what the parapet edge looks like from the parking lot. On a funeral home, the building's dignity is part of its business, so visible edge metal, fascia, and any street-facing roof line get finished to look intentional. Just as important is sound. We stage noisy operations away from chapel and visitation hours, keep crews out of the primary entry and viewing areas during services, and confirm the building is watertight before it closes each evening so the next morning's family never sees a tarp.
How We Schedule Around Services
The work plan starts from the director's calendar, not ours. We ask for the week's confirmed services and visitations up front and sequence tear-off, dry-in, and finish work into the gaps between them. Active service zones are protected and kept free of noise while families are present. Daily dry-in is verified before the doors close, and we do not leave a roof open overnight on an occupied mortuary. For homes that are part of a regional group with corporate facilities management, we fold their documentation and vendor requirements into the same plan; for the family-owned single locations that make up much of Riverside's trade, we work directly with the owner on the same terms.
Funeral Home and Mortuary Roofing Questions
How do you work around services and visitation schedules?
We build the schedule from the director's weekly calendar. With advance notice of services and visitations, we sequence the loud work into open windows, keep chapel and entry areas clear during services, and confirm watertight dry-in before the building closes each evening. The goal is that no family ever encounters our work.
How is the preparation room exhaust handled?
The prep-room exhaust stack stays operational the entire project. We identify it before mobilizing, plan the flashing around it as a separate approved scope item, and keep exhaust running during any work near it. It is never capped or taken offline to speed up tear-off.
What roof system do you specify for a Riverside funeral home?
For most flat-roof mortuaries we specify a 60-mil membrane over tapered polyiso so drainage is corrected and ponding is eliminated, which matters given Riverside's concentrated winter storms. For wood-decked chapel roofs, load capacity is confirmed before we settle on insulation thickness.
Do you handle clear-span chapel roofs?
Yes. A funeral chapel roof gets the same long-span attention as a church sanctuary. We evaluate deck type, span, and existing attachment, then specify a fastening pattern matched to documented pull-out values or structural data rather than a default detail.
Can you re-flash the porte-cochere and entry canopy?
Yes. The covered entry is included in every inspection. We assess the canopy-to-building transition and the canopy's drainage as discrete items, since these are the most common chronic leak points on older funeral homes.
Get a Riverside Roof Scope You Can Act On
If you operate a funeral home or mortuary anywhere from downtown to Arlington, La Sierra, or the Magnolia corridor, we will walk the roof, document the prep-room exhaust and canopy details, and give you a plain assessment of whether to repair, recover, or replace. The plan we hand back is built to keep the building dignified and watertight while your families are still coming through the door.