Two Moisture Problems on One Roof
A food plant roof has to fight water from two directions at once. From below, washdown and high-pressure sanitation push humidity and warm, moist air up against the deck shift after shift. From inside the assembly, the refrigerated rooms create a vapor drive that wants to move moisture toward the cold side and condense it where you cannot see it. Get either one wrong and you get a roof that corrodes its own deck and soaks its own insulation without ever showing a classic leak stain. On top of that, a roof failure over an active line is not a repair ticket; it is a potential food-safety event that brings in the QA team and possibly a product hold. We scope food processing roofs in Riverside to keep water away from product and away from the deck, not to chase problems after they reach the floor.
Food Production in Riverside
Food and beverage production has deep roots in this region, and a lot of it runs through Riverside's industrial corridors. Hunter Park, on the city's northeast side, is the big one: the Hunter Business Park area covers a large industrial district that has long housed processing, cold storage, and food-related operations. We also work on plants and commissaries along the Columbia Avenue and Palmyrita corridor, on facilities feeding off the 60 and the 215, and in the older industrial pockets near downtown. Riverside also sits at the edge of the citrus and produce country that gave the city its name, so packing, processing, and cold-chain buildings tied to agriculture are a real part of the local inventory. These are buildings where the roof is part of the food-safety envelope, and we treat it that way.
What We Spec and Why
Materials That Belong Over Food
Not every commercial membrane is appropriate above a food contact area. We start from what is acceptable for the production environment, and the adhesives, primers, and sealants in the flashing details get the same scrutiny as the membrane, because many standard roofing solvents do not belong over an open line. White single-ply membranes are typically the right family over enclosed processing space, but we confirm the specific product and method against your food-safety plan rather than assuming.
Roofs Over Refrigerated Rooms
Freezer rooms, chill rooms, and blast-freeze areas are where food plant roofs quietly fail. The assembly above a cold room has to maintain thermal continuity and control the vapor drive for the local climate and the room's operating temperature, or moisture condenses inside the assembly and rots the deck from within. We design the insulation and vapor control around the actual temperatures of the rooms below, and we pay close attention to drainage there, because ponding water over a freezer adds refrigeration load on top of the corrosion risk.
Heavy Rooftop Loads
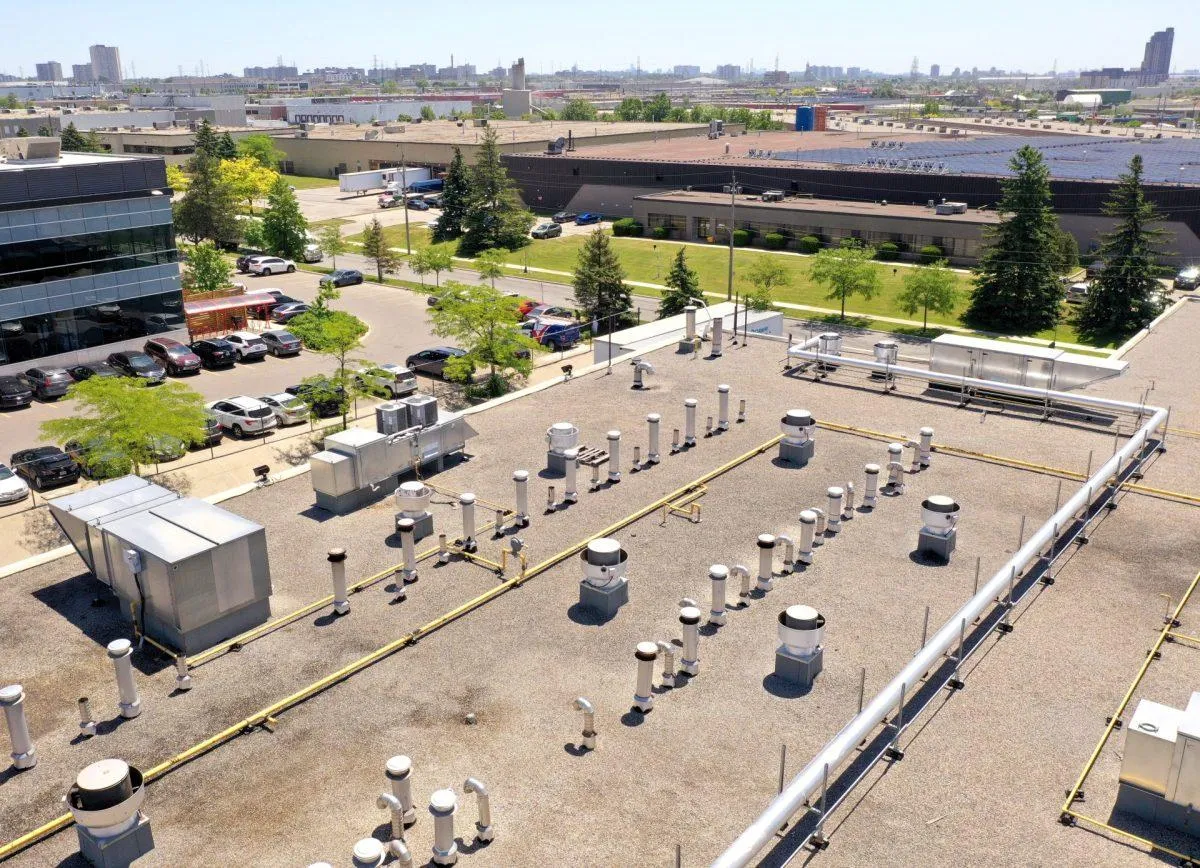
Refrigeration condensing units, large makeup-air and exhaust equipment, and process equipment put real weight and real penetration density on a food plant roof. We inventory the rooftop equipment, confirm the deck can carry the loads where it matters, and flash each curb and penetration for the conditions it sees, including the corrosive or greasy exhaust some lines throw off.
Working Around the Production Schedule
Food plants in Riverside commonly run two or three shifts with one weekly sanitation window as the only time the floor is truly down. Any work that opens the envelope over an active line gets confined to that window, with the production and QA team confirming the floor is clean and protected before we start. We plan the phasing around your schedule, not the reverse, and we make sure every section is watertight and dried in before the next shift walks in. If a leak hits during production, our response starts with contacting your QA and facilities team for the product-hold call and documentation, then priority dry-in to stop the water.
Sanitation hygiene extends onto the roof while we are working, and we plan for it. Crews working over a food plant follow the facility's footwear, traffic-path, and tool-control expectations so nothing from the roof migrates toward the floor, debris and fasteners are accounted for at the end of each shift, and tear-off material is contained rather than left to scatter near intakes and openings. We coordinate with your sanitation crew so the roof work and the weekly clean do not collide, and so the bay we opened is buttoned up and verified before the next sanitation cycle runs underneath it.
Food Processing Roofing Questions in Riverside
Can any membrane go over the production floor?
No. Regulated facilities need the membrane and the flashing materials confirmed acceptable for use over food production before they go down, and that is not a blanket standard across every product. We identify your regulatory framework and confirm material acceptability with your QA team before specifying anything over a food contact zone.
How do you schedule around a running plant?
We work with your facilities manager to find the weekly sanitation window and any planned shutdowns, and we confine over-the-line work to those periods. Work over refrigerated areas is coordinated with the refrigeration team so cold-chain continuity is never compromised.
How do you keep moisture out of the assembly over a freezer?
We design the insulation and vapor control for the room's actual operating temperature and the local vapor drive, and we lay out drainage so water sheds off the cold-room bays instead of ponding there. That prevents the hidden condensation that corrodes the deck without an external leak.
What happens if we get a leak during a run?
We have a 24-hour emergency contact for food plants. The protocol starts with your QA and facilities team for product-hold evaluation and documentation, followed by priority mobilization for temporary dry-in. Emergency contact details are part of every closeout we hand over.
Will roof condition come up in a USDA or FDA inspection?
Yes. Inspectors look for evidence of leaks, condensation, and deterioration that could let moisture in over production. We provide condition documentation and repair records your QA managers can produce to show proactive roof maintenance.
Keep the Roof Out of Your Food-Safety Risk
If your plant is fighting ceiling sweat over a cold room, staining over a line, or just due for a roof that respects how the building runs, we will scope it around your operation. Reach out for a Riverside food processing roof assessment.