Roofing for Mixed-Use Developments in Riverside
A mixed-use building is really several buildings stacked on one footprint, and the roof has to answer to all of them at once. Ground-floor retail, housing or office above, and a parking structure folded into the base each bring their own schedule, their own loads, and their own consequences when water gets in. Riverside has leaned hard into this format over the last decade. The downtown core around Mission Inn Avenue and Main Street, the redevelopment along University Avenue feeding UC Riverside, and the infill rising near the Riverside Metrolink station have all produced buildings that combine shops at grade with units overhead. Getting one of these roofs right means thinking vertically about how the uses interact, not flattening it into a single horizontal plane.
The demand driver here is real and durable. Riverside is the population anchor of the Inland Empire, UC Riverside keeps a steady renter base in the picture, and the city's transit-oriented zoning has pushed developers toward exactly this kind of stacked product near the logistics and along the main commercial spines. That is good for owners, but it concentrates risk: when one of these buildings leaks, it is rarely just a roof claim. It is a retail tenant, a resident, and a warranty argument all arriving in the same week.
The Podium Is Not a Roof
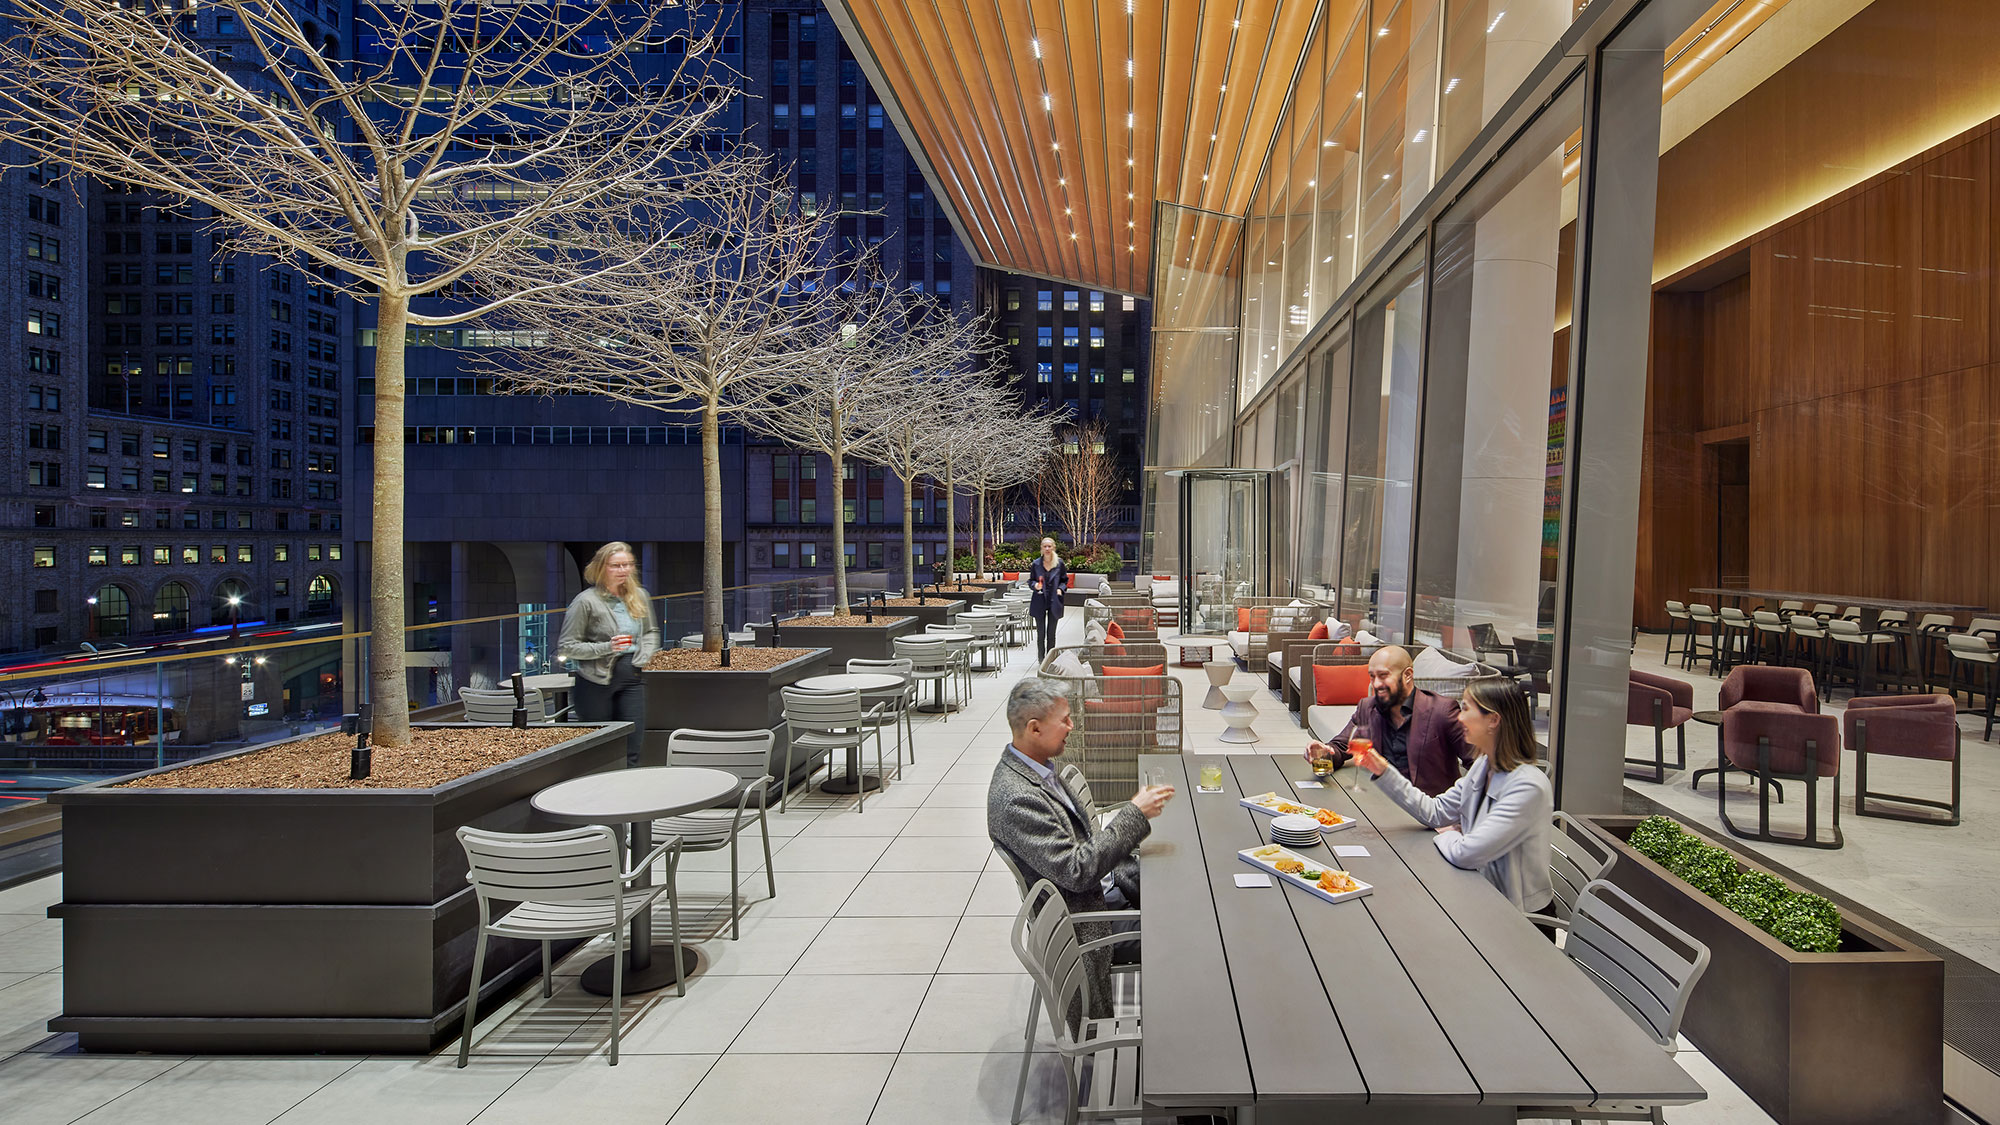
The detail that trips up the most projects is the podium deck, the level between parking or retail below and occupied space above. This is a waterproofing assembly, not a roofing membrane, and treating it like ordinary flat roofing is how five-year failures happen. A podium has to carry structural deflection, hold up under foot or even vehicle traffic, resist root intrusion where there are planters, and stand against constant hydrostatic pressure in landscaped areas. That calls for a traffic-bearing membrane, drainage composite, root barrier where needed, and an insulation load path coordinated with the structural engineer. On Riverside's newer downtown and University Avenue projects, the podium and its planters are frequently the most expensive and most leak-prone surface on the whole building, and we scope it as the distinct system it is.
The Roof Areas Up Top
Above the podium, the upper roofs bring a second set of problems. Neighborhood floors mean parapet drainage that has to clear fast during Riverside's concentrated winter storms, mechanical penthouse flash-throughs, elevator overruns, and rooftop amenity decks where residents actually walk. An amenity deck needs the same traffic-bearing waterproofing logic as the podium, installed under the finish surface in coordination with the deck contractor. We inventory every one of these conditions before pricing, because the count of penetrations and transitions on a mixed-use roof is what drives both cost and long-term reliability.
Warranty Coordination Across Roof Areas
Because a single mixed-use building can carry several roof and waterproofing systems, the warranties have to be coordinated rather than stapled together. A manufacturer NDL warranty on the upper membrane does nothing for the podium if the podium runs on a different assembly from a different manufacturer, and a gap between the two systems at a transition is exactly where a claim falls apart. We map which system covers which area, make the transitions clean and documented, and register the warranties so the owner is not left arguing about whose coverage stops where when a leak appears two years in.
Adaptive Reuse on Riverside's Older Blocks
Not every mixed-use project in Riverside is new construction. A good share of the downtown inventory near Main Street is adaptive reuse, older commercial and industrial buildings converted to ground-floor retail with housing or office above. Those conversions inherit whatever roof and deck were already there, often built-up roofing on aging structural decks that were never designed for the added rooftop mechanical loads a neighborhood conversion brings. We core-sample and run a moisture survey on these buildings before any recover decision, confirm the existing deck can carry the new loads, and flag the spots where decades of patches have layered up into a roof that needs to come off rather than be covered again.
Working Above Occupied Retail and Residents
These buildings are full while we work. Riverside's downtown noise expectations, retail hours at grade, and residents living directly under the roof all shape the sequencing. We build a phasing plan that contains noise, vibration, and dust before mobilizing, coordinate elevator and common-area access with building management, and confirm watertight dry-in in writing at the end of each day. We do not demobilize while a work area is open, because an open roof over occupied apartments is a problem that compounds overnight.
Mixed-Use Development Roofing Questions
What is the difference between roofing and waterproofing on a podium deck?
A roofing membrane is built for drainage and light maintenance traffic. A podium waterproofing assembly has to take structural deflection, planter hydrostatic pressure, root intrusion, and pedestrian or vehicle loads. Using a standard roof membrane on a podium or plaza deck is the wrong specification and typically fails within a few years.
How do you coordinate work over occupied retail and housing space?
With a detailed phasing plan. Noise, vibration, and dust containment are set before mobilization, daily dry-in is confirmed in writing, and elevator and common-area access is coordinated with management so tenants and residents are disrupted as little as possible.
Do you handle rooftop amenity decks?
Yes. Amenity decks on Riverside's mid- and high-rise mixed-use projects need a traffic-bearing waterproofing assembly under the finish surface, not a standard membrane. We specify, install, and warranty that assembly alongside the deck finish contractor and the structural engineer.
How do you keep the warranties from conflicting across roof areas?
We map every system to the area it covers, detail the transitions between systems cleanly, and register each warranty so coverage is documented end to end. That prevents the gap at a system transition that usually wrecks a mixed-use claim.
Can you work within a developer's submittal and QC process?
Yes. We work inside the project's framework: architect-reviewed submittals, manufacturer approval of the specified systems, mock-up testing, quality-control inspections, manufacturer rep visits at critical phases, and warranty registration at closeout.
Get a Riverside Mixed-Use Roof Scope
Whether your project sits downtown near Mission Inn Avenue, along the University Avenue corridor, or near the Metrolink station, we will walk every roof and waterproofing surface, separate the podium and amenity assemblies from the standard membrane areas, and hand back a scope that keeps the warranties coordinated and the building dry from grade to penthouse.