
The Roof That Has Nothing Holding It Up in the Middle
The thing that makes a cinema roof tricky is what is not under it. An auditorium is a big room with no columns, which means the roof spans the whole bay on its own. A multiplex with eight to twelve screens can carry clear spans of eighty to a hundred and fifty feet over each house, and a deck stretched that far behaves differently than the short bays on a retail building. It deflects, it moves, and the fastening pattern that works fine on a strip center can concentrate loads at the seams in ways the deck was never meant to take. We spec cinema roofing fastener density and attachment based on the real deck type and the real span in front of us, not a template borrowed from a smaller building.
Cinema and Entertainment in Riverside
Riverside has a healthy entertainment-anchored retail scene, and that is where the cinema buildings sit. The Galleria at Tyler on the west side is the city's major regional mall and a natural home for multiplex and entertainment uses. The Riverside Plaza off Central Avenue is a busy open-air center that has long anchored dining and entertainment traffic. Downtown, the historic Fox and the restored theater district carry older, architecturally distinct roofs, and entertainment-adjacent buildings cluster along the Magnolia and University corridors that move people across the city. From a modern stadium-seating multiplex to a vintage downtown house, these are buildings where a leak does not just cost repairs, it interrupts showtimes, and we scope them with that in mind.
What We Account For on a Cinema Roof
Long-Span Decks and Deflection
Large-span steel deck needs a fastener pattern and pull-out values matched to the rib depth and gauge, and older deck with shorter ribs holds far less than modern deep-rib deck. We verify the deck before we spec mechanical attachment, and on spans where deflection is a real concern we may go to an adhered or hybrid system so we are not concentrating point loads at the seams across a deck that flexes.
Dense, Concentrated Rooftop Mechanical
The rooftop over a multiplex is busier than people expect. Each house often gets its own dedicated rooftop unit, and on top of that there is concession exhaust, lobby heating vents, and condensers for the walk-in coolers behind the food service. The penetration cluster on a big cinema can rival a hospital. Every curb, duct, and conduit run gets individually flashed and documented before new membrane goes over it, because that field of penetrations is exactly where cinema roofs leak.
Sound and Insulation
A cinema roof is part of the acoustic envelope in two ways: it has to keep outside noise out of a quiet auditorium and keep one house's soundtrack from bleeding into the next. The insulation assembly carries both thermal and acoustic duty, so when we recover or replace, we treat the insulation as part of the experience and not just an energy number, while white membrane keeps the building inside the cool-roof energy code most jurisdictions now apply to a reroof permit.
Marquee and Entry Canopies
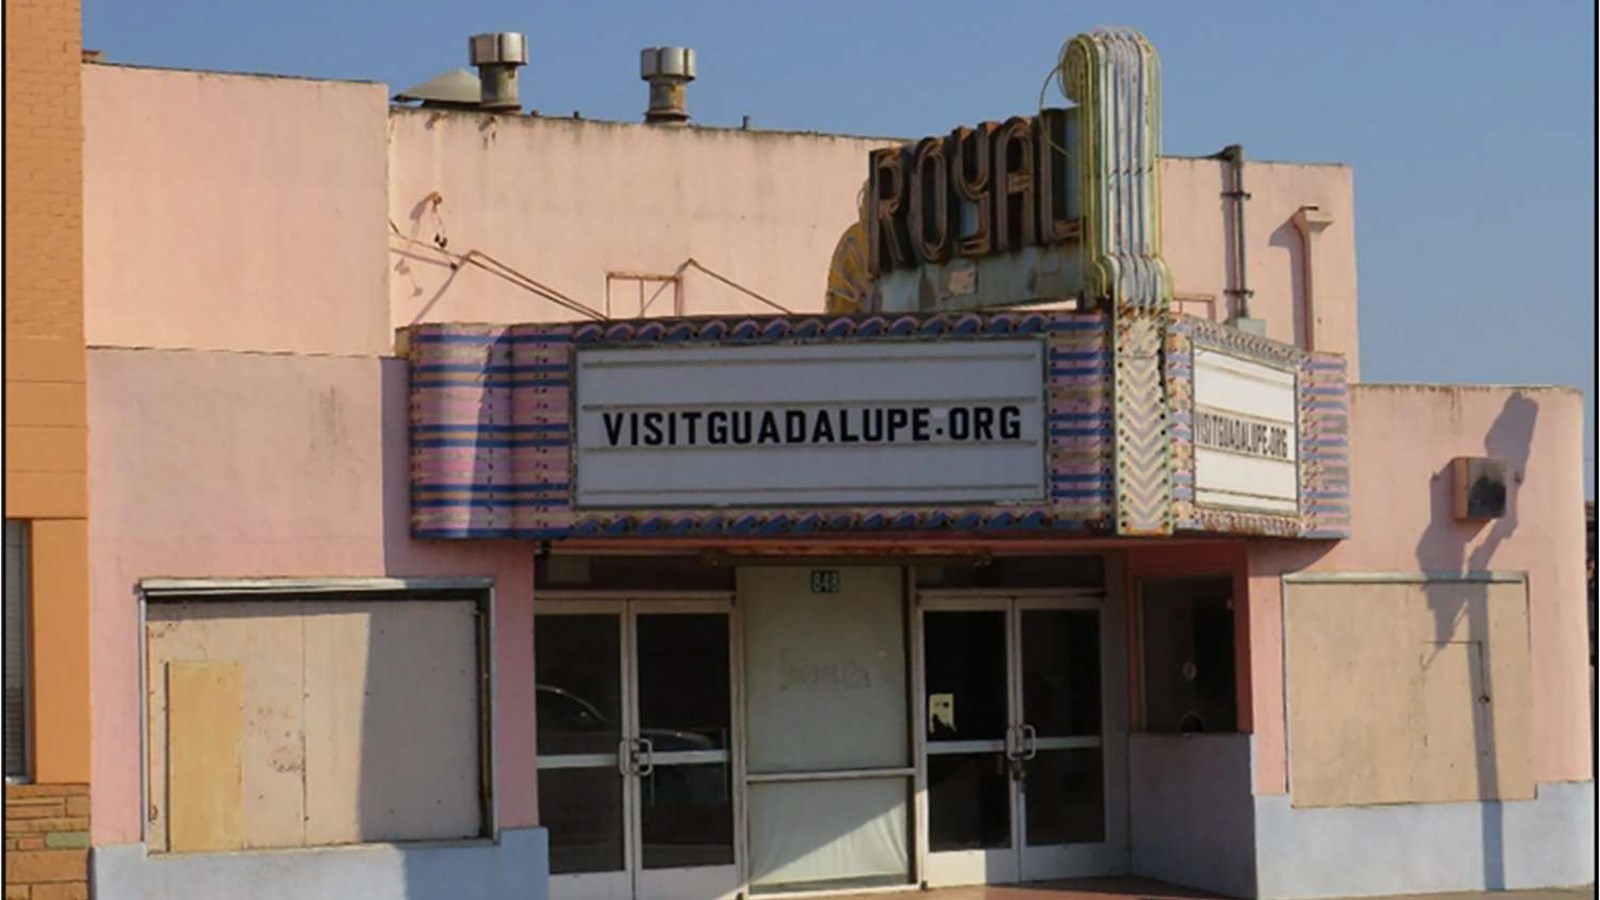
Marquee supports and entry canopies penetrate the membrane and tie back to the building, and those entry transitions are a classic chronic-leak source on older theaters. We treat every marquee and canopy attachment as its own flashing item and re-flash the canopy-to-building transitions as part of the project.
Working Around the Showtimes
Cinemas run afternoons through late night, seven days a week, which puts them in the same scheduling category as a 24-hour building. We sequence tear-off and dry-in so every section is watertight before the evening screenings start, coordinate any HVAC shutdown windows we need for curb or penetration work, and keep the crew and staging clear of evening opening procedures and the entries patrons use. Before any of that, we walk the roof and pull a core sample to confirm the existing insulation layers, moisture content, and total weight in place, so you get a real recommendation on repair, recover, or full replacement, with fixed pricing per roof square after the walk.
Noise is its own scheduling constraint at a cinema. Fastening, tear-off, and rooftop equipment work carry sound straight down through a deck designed to be quiet, and the last thing an operator wants is a power fastener running over a packed afternoon house. We plan the loud phases of the work for the morning hours before the building opens, save the quieter membrane and detail work for times the auditoriums are running, and coordinate directly with theater management on the daily start and stop so the roof above a sold-out screening is calm when it needs to be.
Cinema Roofing Questions in Riverside
What membrane do you put on a multiplex?
Thicker mechanically attached TPO over tapered polyiso is the common cinema spec here. The tapered insulation corrects the drainage problems that build up on decades-old flat theater roofs, and white TPO meets the cool-roof energy code most jurisdictions apply to a reroof. We add reinforced walkway pads around rooftop units to protect the membrane from service traffic.
How do you handle the long-span auditorium decks?
We verify deck type and gauge and use pull-out values appropriate to the rib depth, since older short-rib deck holds less than modern deep-rib deck. Where deflection is a concern, we may specify an adhered or hybrid system to avoid concentrating fastener point loads at the seams.
Can the work happen without canceling shows?
Yes. We sequence tear-off and dry-in around the screening schedule so each section is watertight before evening shows begin, and we coordinate any HVAC shutdown windows needed for curb or penetration work.
How do you price a cinema reroof?
Per roof square, based on membrane spec, the condition of the existing assembly, penetration density, and access. Most multiplex reroofs include tapered insulation design, which costs more up front but extends membrane life by killing the ponding. You get a fixed-price proposal after a roof walk and core review.
Do you re-flash the marquee and entry canopies?
Yes. Marquee supports, entry canopies, and the canopy-to-building transitions are treated as individual flashing items and re-flashed as part of every cinema project, since those transitions are a common chronic leak on older theaters.
Get a Real Read Before the Next Rainy Season
If your auditorium is showing stains, your lobby is bucketing water, or your multiplex is just due for a roof, we will walk it and tell you straight what it needs. Reach out for a Riverside cinema roof scope.